
Garden Office Installation in High Wycombe: How to Choose the Right Size, Position and Base

If you are researching garden office installation High Wycombe, you are probably past the early idea stage and closer to making real decisions. At that point, the three choices that matter most are usually the size, the position and the base. Get those right and the building feels comfortable, practical and worth the investment. Get them wrong and even a smart-looking garden office or summer house can feel awkward from day one.
At Local Repair Services Ltd, we build bespoke garden offices and summer houses for homeowners in High Wycombe and nearby areas. Because every plot is different, we plan each build around the shape of the garden, the intended use and the practical realities of access, levels and ground conditions.
This guide focuses on the build and design decisions people make when they are close to choosing a contractor, so you can move forward with more confidence before arranging a site visit.
Garden Office Installation High Wycombe: Start with How the Building Will Be Used
Before thinking about cladding colours or external style, be clear about what the room needs to do in everyday life. The right footprint for a quiet one-person workspace is not always the right footprint for a family summer house or a multi-use garden room.
Single-person office use
If the building is mainly for focused work, the layout needs to allow for more than just a desk. You will also want comfortable chair movement, storage, natural light and a feeling of space that makes longer working days easier.
Enough room for a desk and seating without blocking the door
Practical wall space for shelving or storage
Clear circulation so the room does not feel cramped
Good positioning for windows and screens
Office plus storage or hobby space
Many homeowners in High Wycombe want a room that can do more than one job. If your garden office also needs to hold bikes, tools, files or hobby equipment, the footprint usually needs to increase or the internal layout needs to be planned more carefully from the start.
Summer house or occasional entertaining
If the space is intended for relaxing, reading or hosting guests, the proportions may change again. A summer house often works best when it feels open, easy to furnish and well connected to the rest of the garden rather than pushed into a leftover corner.
The main point is simple: do not choose the size from a photo alone. Choose it from the way you will actually use the building.
How to Choose the Right Size Without Overpowering the Garden
A larger building is not automatically a better one. The best size is the one that gives you the function you need while still leaving the garden balanced, usable and pleasant to look at from the house.
Think about the interior first
One of the most common mistakes is measuring the outer footprint without planning the inside properly. Doors, glazing, storage and furniture all take up usable space. A building can sound generous on paper but still feel tight once everything is in place.
Before settling on dimensions, think about:
Where the desk or seating will actually sit
Whether you need built-in storage or open floor area
How the door swing affects furniture placement
Whether more than one person will use the room at the same time
Leave room around the building
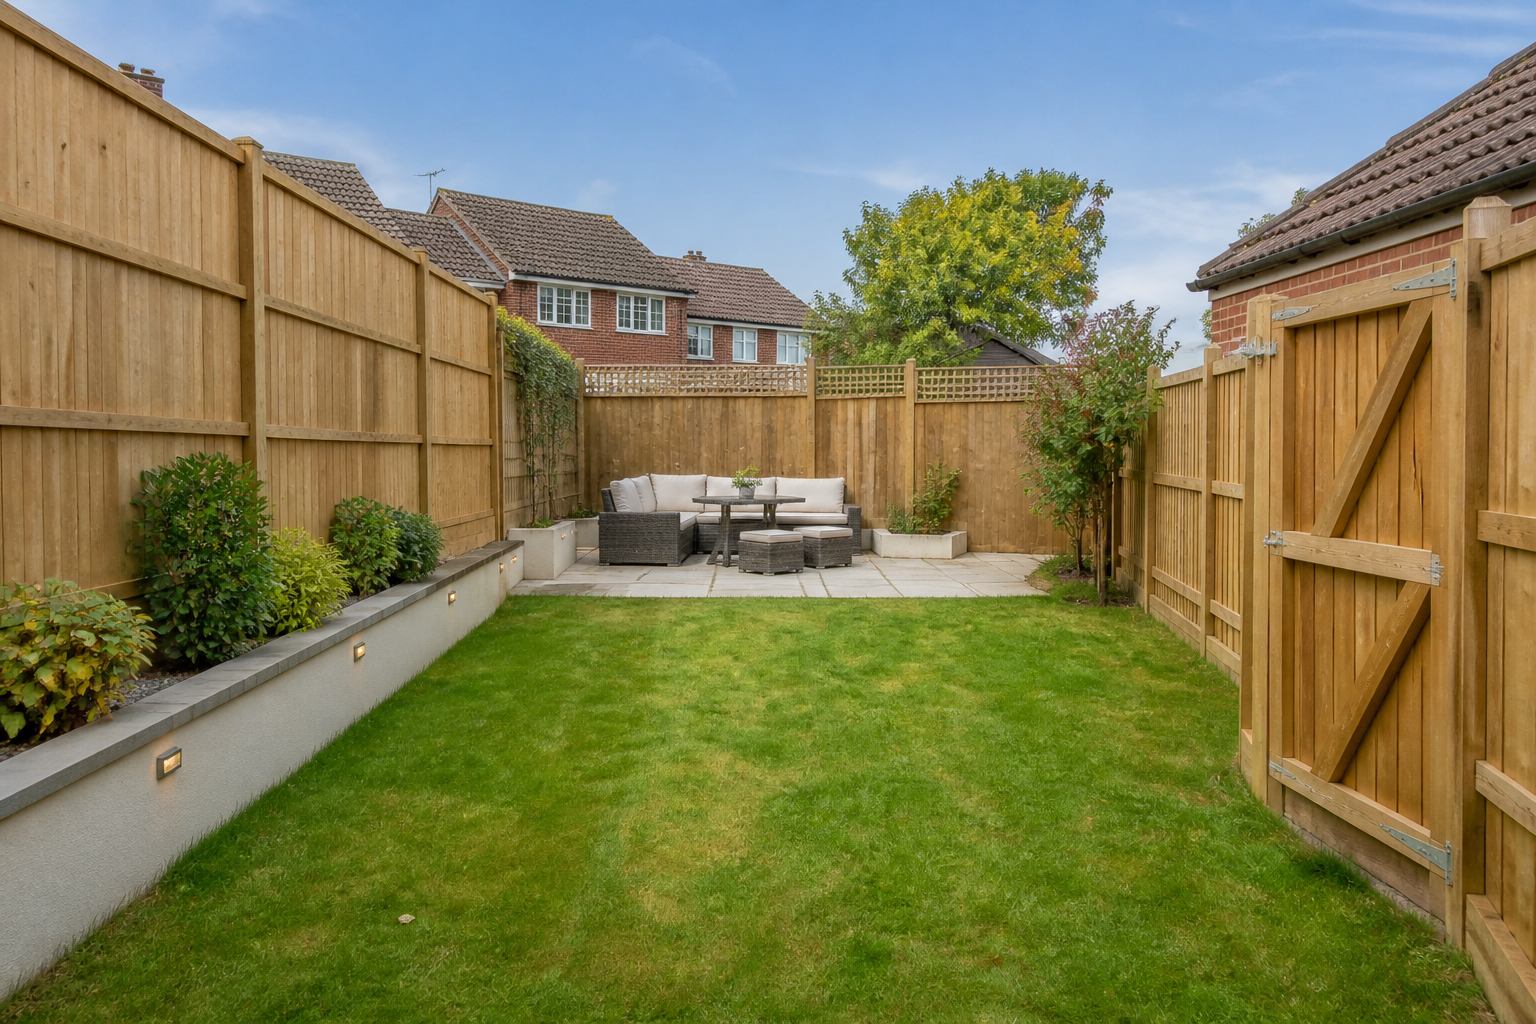
The building itself is only part of the project. You may also need space for a path, planting, drainage, maintenance access or a seating area outside. In tighter gardens, a slightly smaller footprint in the right place can work better than a larger structure that dominates the plot.
Consider height as well as footprint
Size is not only about length and width. Height affects how the building feels inside and how it sits within the garden. In some layouts, a lower-profile design may feel less intrusive near boundaries, while still providing enough usable internal space.
This is especially important in awkward gardens. If the plot narrows towards the rear, slopes away from the house or has neighbouring windows nearby, the most successful answer is often a bespoke design rather than a standard off-the-shelf size.
Choosing the Best Position in Your High Wycombe Garden
Position can make just as much difference as size. A building in the wrong spot may feel too exposed, too dark, too hot or simply inconvenient to use every day.
Look at privacy and outlook
If you are using the room as a proper workspace, the outlook matters. Most people prefer a position that feels settled and private rather than overlooked from every angle. For a summer house, you may want the best view back across the garden or a calmer corner away from the main house activity.
Think about sunlight through the day
Natural light is a major benefit, but too much direct sun at the wrong times can make a garden office uncomfortable in warmer weather. Window placement, orientation and nearby shade all deserve attention. A site that looks ideal at one time of day may feel very different by mid-afternoon.
Keep daily convenience in mind
A garden office needs to be easy to reach in poor weather, practical to connect to services and sensible in relation to the house. If the walk to the room is awkward, muddy or poorly planned, it can affect how often you genuinely enjoy using it.
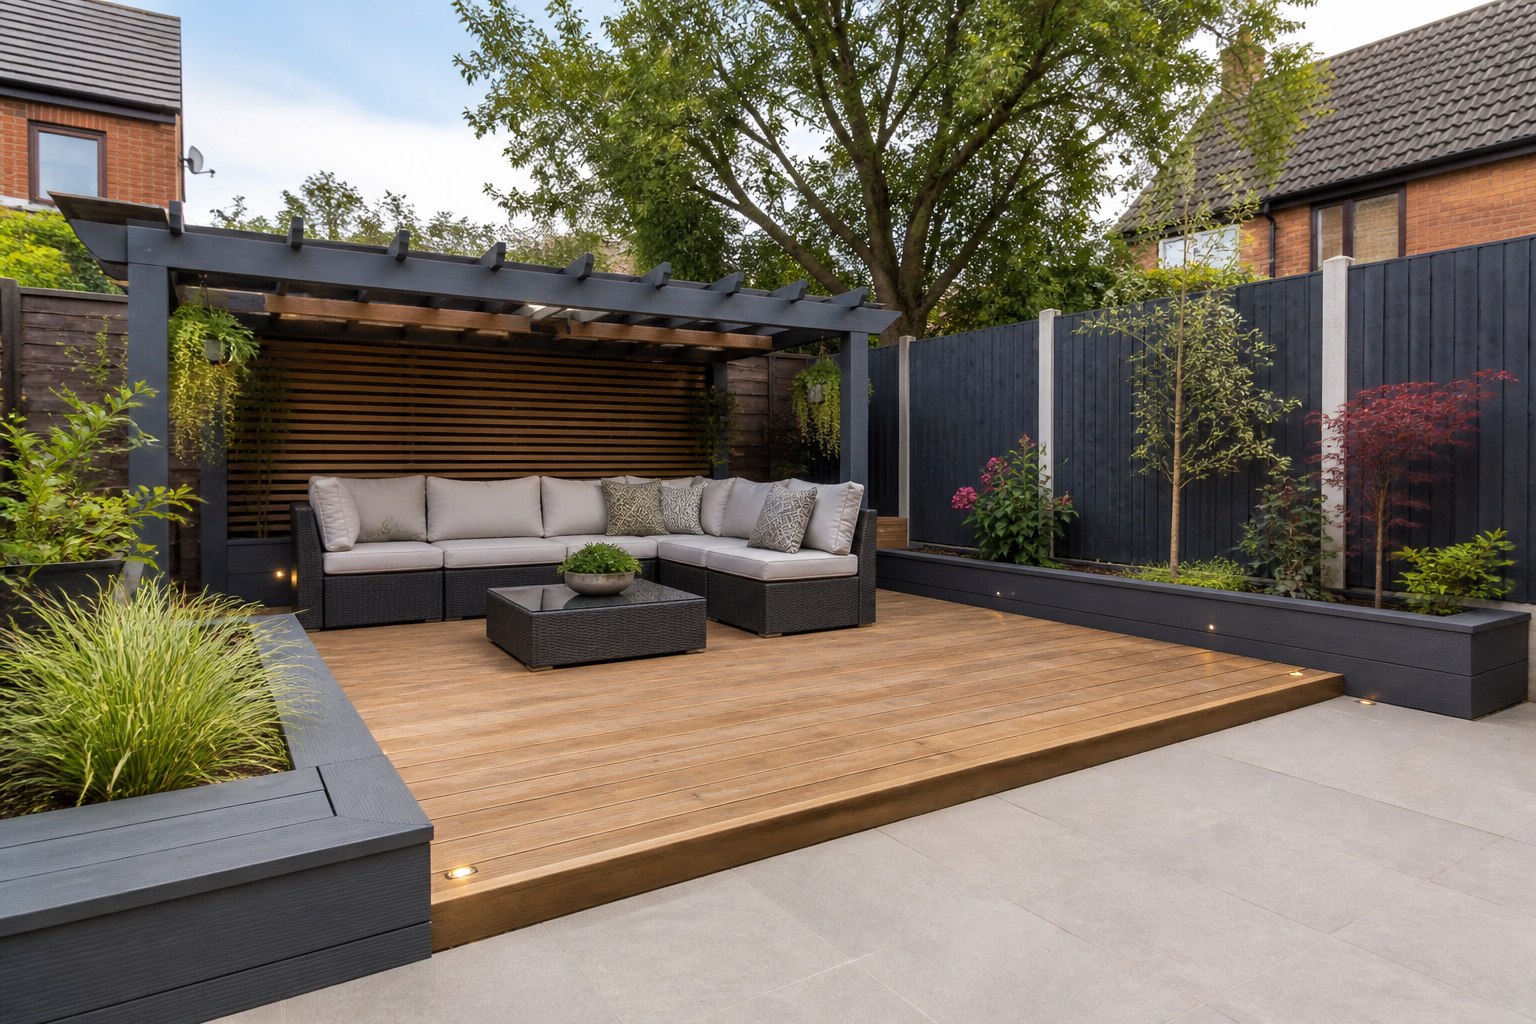
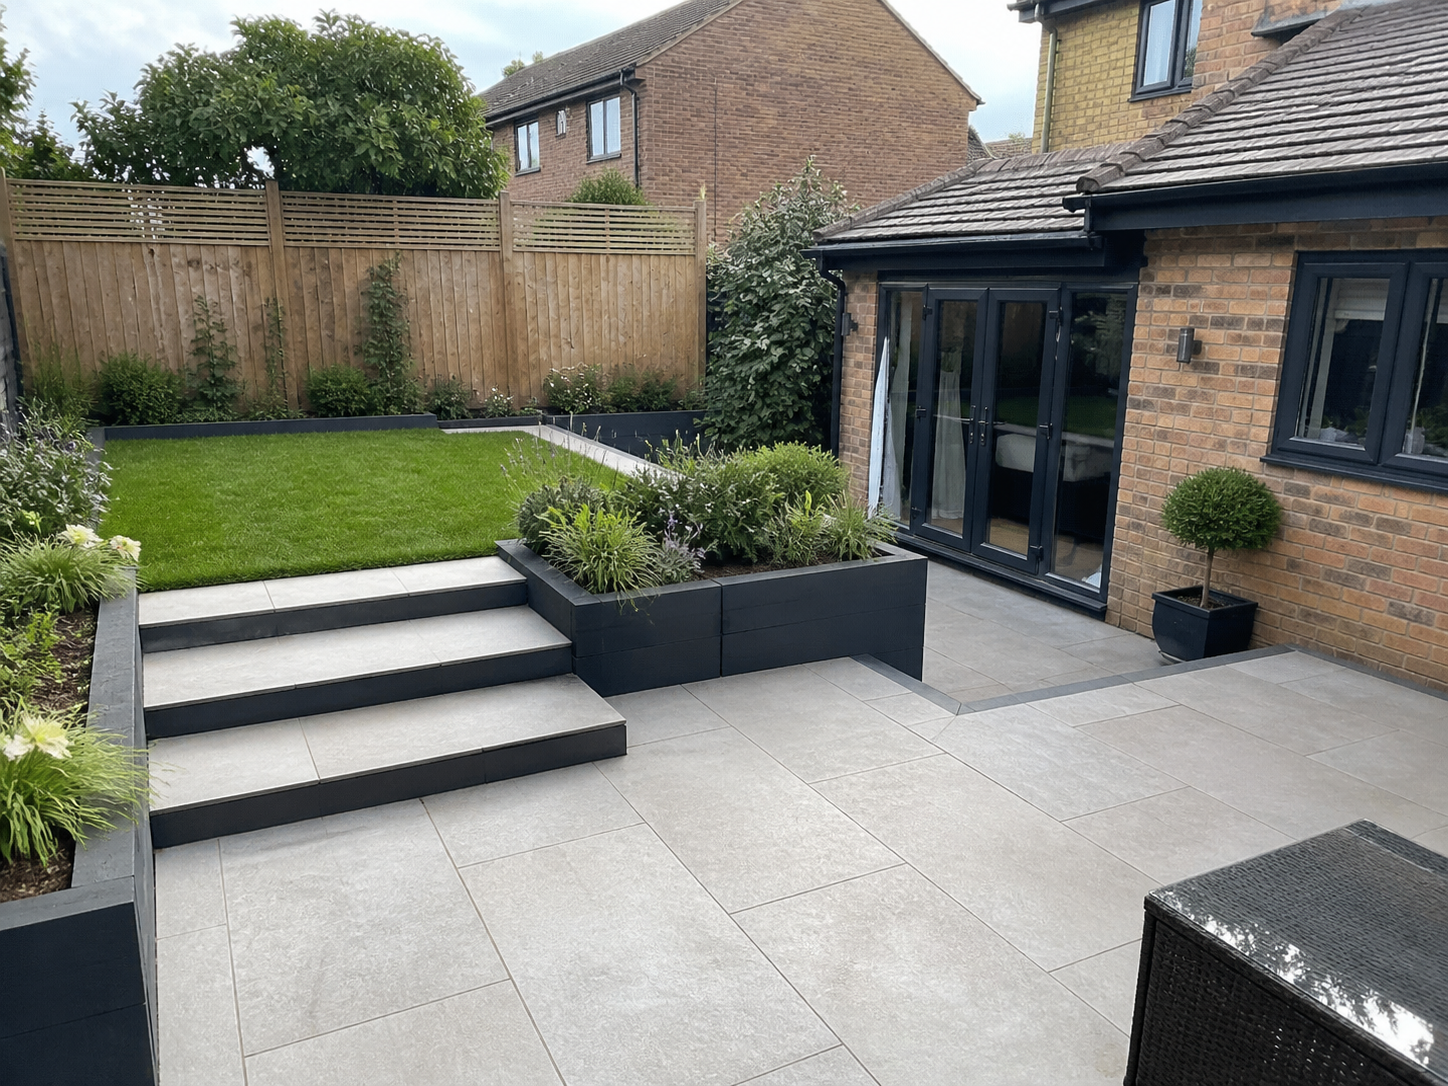
Where the surrounding area also needs improving, our hard landscaping and patio work can help create practical access and a cleaner finish around the building.
Do not ignore access for the build itself
Some gardens in and around High Wycombe have narrow side passages, level changes or restricted material access. These practical issues can affect what size is realistic, how the base is prepared and how the installation is sequenced. It is much better to identify these points early than to discover them after a design has been chosen.
Which Base Is Right for a Garden Office or Summer House?
The base is one of the most important parts of the project. It affects stability, longevity, drainage and how well doors, windows and finishes perform over time. Even a well-made garden office can struggle if the base is wrong for the site.
Concrete slab bases
A concrete slab is often chosen for permanent, year-round buildings because it can provide a solid and level platform when designed and installed correctly. It can be a strong option where long-term stability is a priority and the site suits that approach.
Pad or ground-supported systems
Some projects use alternative engineered base systems rather than a full slab. These can suit certain garden layouts, ground conditions or access constraints, but they still need proper assessment and preparation. The right answer depends on the design of the building and the conditions on site.
Timber base systems
For lighter structures or different styles of outbuilding, timber base arrangements may sometimes be considered. They need careful support, sound ground preparation and good moisture management. They are not a shortcut for avoiding proper groundwork.
Why an existing surface is not always enough
Homeowners sometimes assume an old patio, patch of concrete or deck can automatically act as the base for a new garden room. In reality, the existing surface may not be level enough, deep enough or structurally suitable for the proposed building. It may also have drainage or settlement issues that only become obvious later.
That is why the base should be chosen after reviewing the actual site, not guessed from a photograph.
Common Site Challenges That Should Be Solved Before Work Starts
Most issues that cause frustration later can be picked up earlier during a proper survey. Typical examples include:
Sloping ground: affects levels, retaining details and base choice.
Awkward access: can influence build method, material handling and programme.
Drainage concerns: the area around the building needs to shed water sensibly.
Boundary proximity: matters for privacy, practical clearance and overall design.
Tree roots or uneven ground: may change how the base is approached.
At Local Repair Services Ltd, we do not treat these as afterthoughts. We assess the full garden and recommend a build approach that fits the site rather than forcing the site to fit a standard box.
Why a Site Visit Matters Before You Commit
For this kind of project, a site visit is where good decisions start. Online inspiration can help with style ideas, but it does not tell you whether a building is proportionate, whether the base is practical or whether access will affect the installation.
A proper visit can help clarify:
The most useful footprint for your intended use
The best position for light, privacy and convenience
Whether the garden needs extra groundwork or access improvements
What type of base is likely to suit the plot
How the project can be managed efficiently from start to finish
We are a local general building business serving High Wycombe and nearby areas, with 6 years of experience and a strong focus on outdoor projects. Where a job needs more than one trade, we manage projects end-to-end and coordinate trusted subcontractors for specialist work, helping homeowners move forward with a practical plan rather than guesswork.
You can also view our broader local building services in High Wycombe if your garden office or summer house forms part of a wider home improvement project.
Frequently Asked Questions
What is the best size for a garden office in High Wycombe?
The best size depends on how you will use it. A single-person office can often work well with a compact footprint if the layout is planned properly, while a multi-use room or summer house usually needs more space for storage, seating or guest use. The key is to plan the interior first rather than choosing a size from appearance alone.
Where should a garden office be positioned in a small garden?
In a smaller garden, the position should balance privacy, natural light, ease of access and the amount of outdoor space you still want to keep. A building that fits neatly on plan can still feel wrong if it blocks circulation or dominates the view from the house.
What is the best base for a garden office or summer house?
There is no single answer for every project. The right base depends on the building size, intended use, ground conditions, levels, drainage and access. A properly assessed and prepared base is essential for long-term performance.
Can you install a garden office in an awkward or sloping garden?
Yes, but the design and groundwork need to respond to the site properly. Slopes, narrow access and unusual shapes can usually be worked with, but they should influence the size, position and base from the start rather than being treated as minor details.
When should I arrange a site visit for a garden office project?
The best time is before you commit to a final size or layout. Early advice can save time, prevent design changes and help you choose a build approach that actually suits your garden.
Arrange a Garden Site Visit in High Wycombe
If you are comparing options for a new garden office or summer house, the next step is to look at the real site. We can help you assess the right size, the best position and the most suitable build approach for your plot, whether the garden is straightforward or awkwardly shaped.
Visit Local Repair Services Ltd to arrange a garden site visit and discuss a bespoke solution for your High Wycombe property.
Conclusion
A successful garden office or summer house is not just about the external look. The real value comes from choosing a size that suits the way you live, a position that works day to day and a base that gives the building proper long-term support. If you get those three decisions right, the finished space is far more likely to feel comfortable, durable and genuinely useful.
If you are ready to move from ideas to practical planning, Local Repair Services Ltd can help you make those decisions with confidence.
Comments